
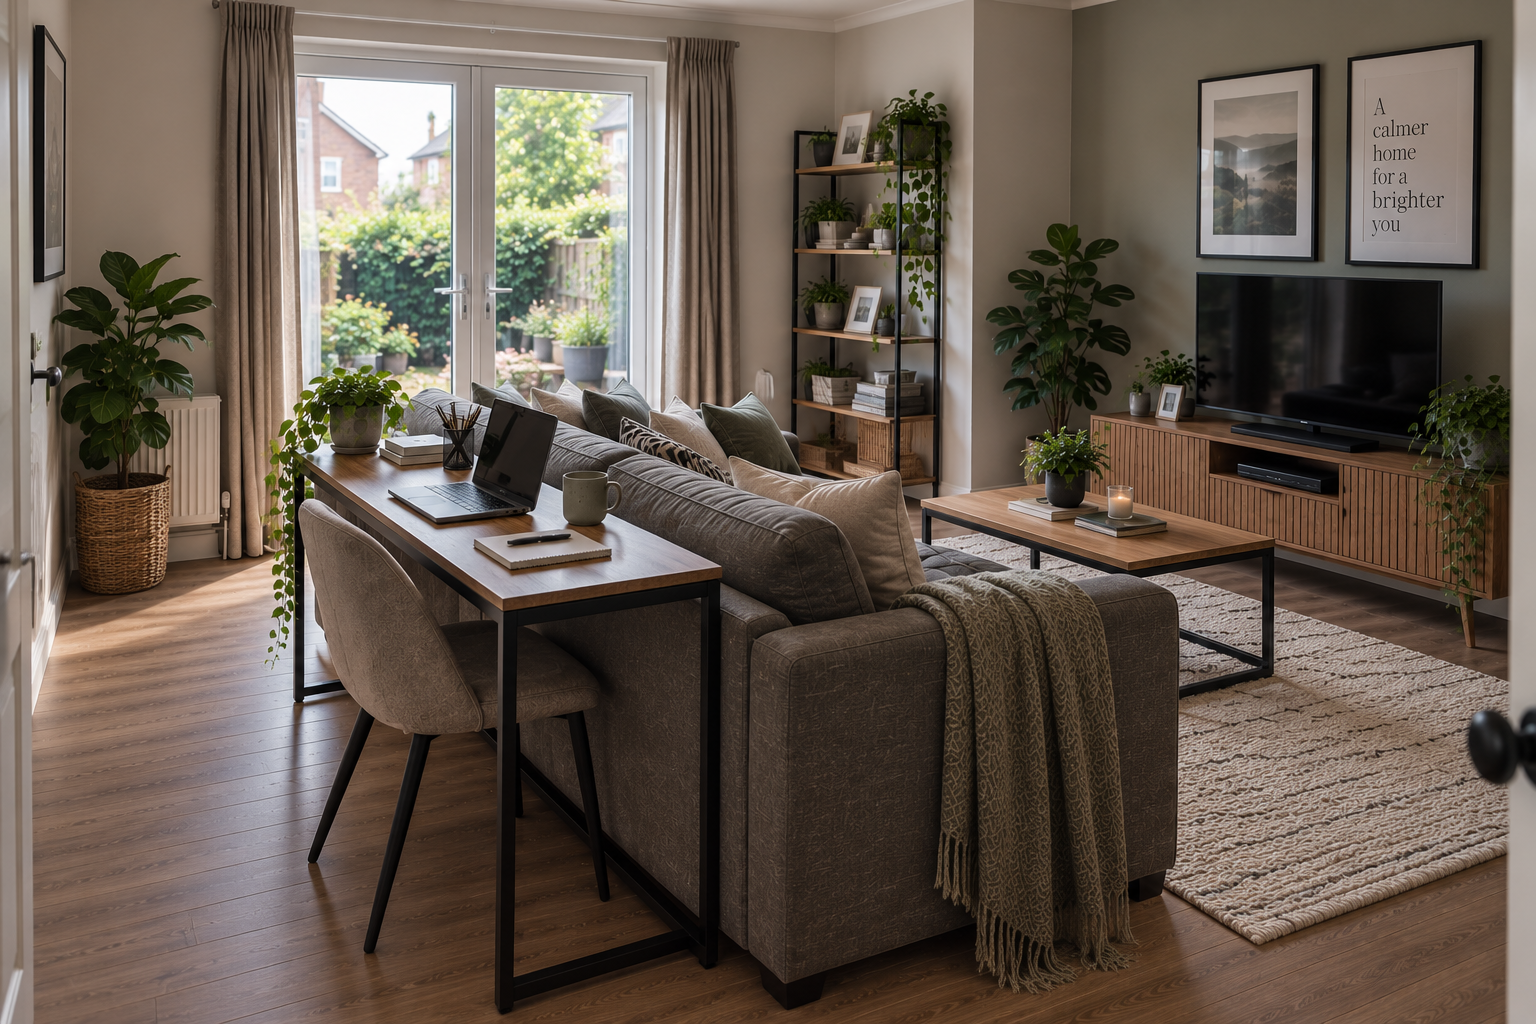
A home office doesn't have to be a whole room
For many of us, working from home doesn't come with the luxury of a dedicated office.
The spare bedroom might already be occupied. The dining room still needs to function as a dining room. And in a smaller home or flat, there may simply not be another room available.
But a home office doesn't necessarily need four walls and a door of its own.
An unused alcove, part of a bedroom, the space beneath the stairs or even a cupboard could potentially become somewhere to work.
The important thing is to look beyond whether a desk technically fits.
A desk fitting somewhere doesn't automatically make it a good place to work.
You'll also need to think about the space for your chair, lighting, access to power, your equipment, noise and whether people can still comfortably use the area around you.
Here are eight places around the home worth considering.
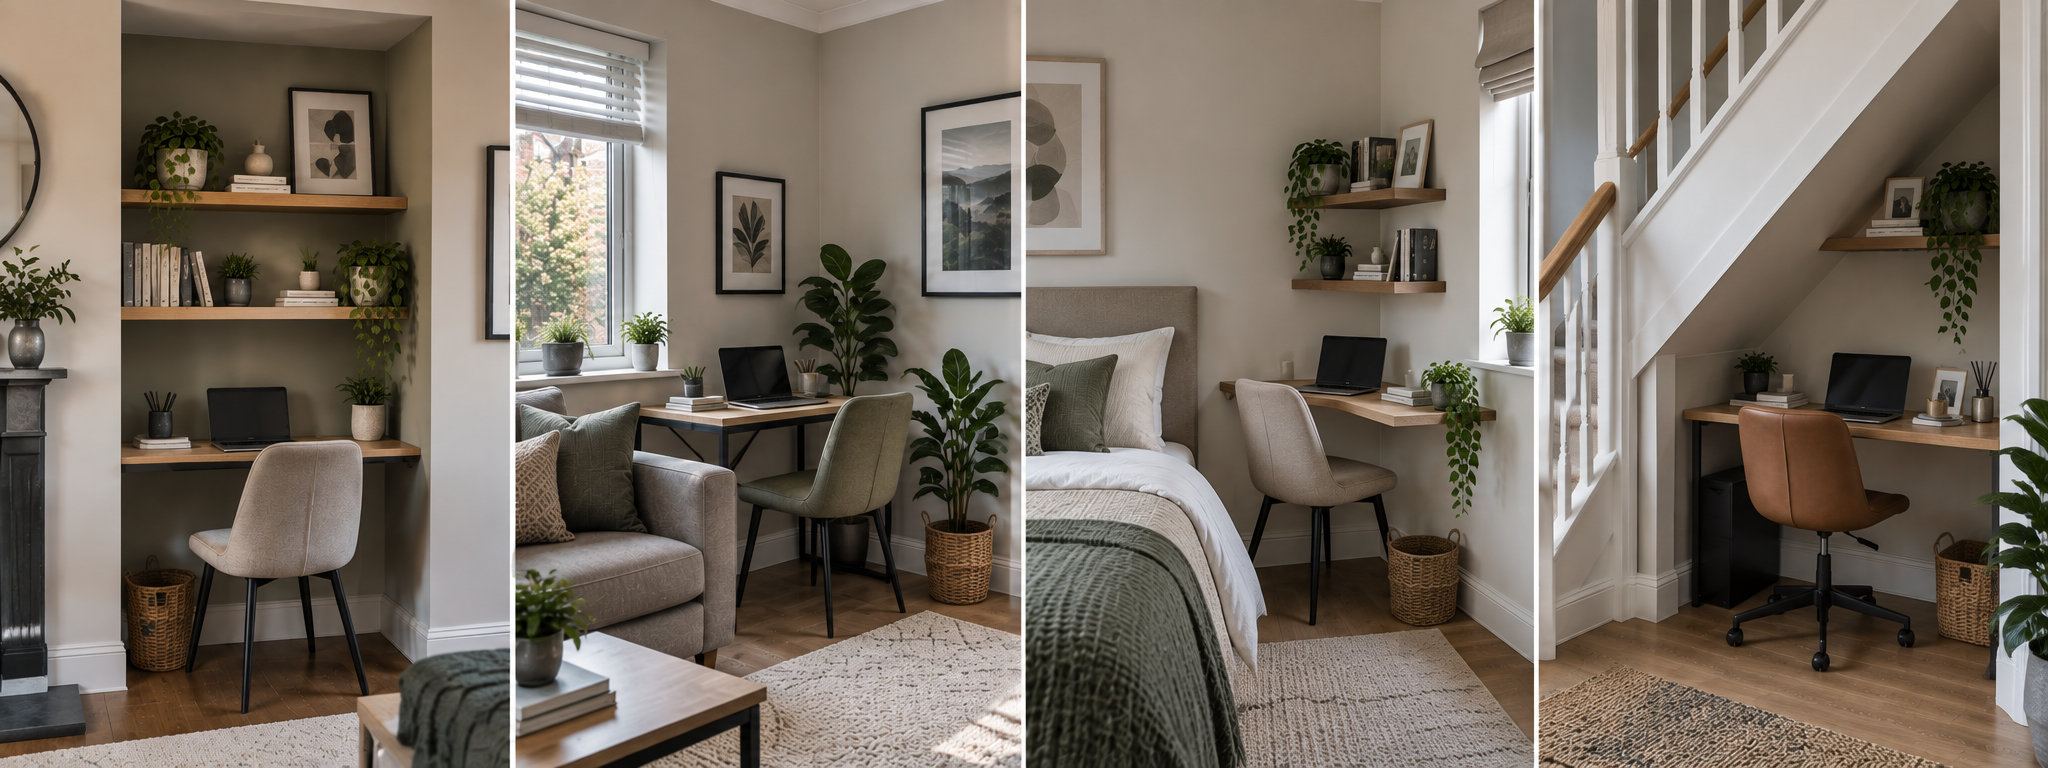
1. An unused alcove
An alcove can be one of the easiest places to create a small home office because the workspace naturally sits within an area that might otherwise be difficult to use.
A compact desk can fit between the walls, while shelving above makes use of the height without requiring another piece of furniture elsewhere in the room.
If the alcove is particularly narrow, a wall-mounted or made-to-fit desktop can sometimes make better use of the available width than a standard desk.
It can also help the office feel like its own little zone, even though it's still part of a larger room.
Think about: Don't measure just the width of the alcove. Check the depth of your desk and how far your chair needs to move backwards before deciding whether the space really works.
2. A corner of the living room
The living room is often one of the largest rooms in the home, which makes a quiet corner an obvious candidate for a workspace.
The challenge is making sure the office doesn't gradually take over the room.
A compact desk, good cable management and somewhere to put your laptop, paperwork and accessories when you've finished can make a big difference.
You could also choose furniture that feels more at home in a living space. A simple desk or console-style workstation may blend into the room more easily than something that looks like it belongs in a commercial office.
If you regularly make video calls, think about the position of the workspace too. Where you sit will determine what's visible behind you, so a little planning can help you avoid having to rearrange the room every time the camera goes on.
Think about: What does the space look like when you aren't working? If the living room is where you relax in the evening, consider whether you want your work setup permanently on display.
3. The bedroom
For some homes, the bedroom may be the only realistic place for a permanent desk.
And that's not necessarily a problem.
A small workstation can occupy a corner, sit against an unused wall or potentially replace another piece of furniture if space is particularly tight.
The bigger consideration is that the bedroom also needs to remain somewhere you can switch off.
Keeping the desk organised can help, as can positioning it so your computer isn't the first thing you see from bed. If the layout allows it, a screen, curtain or furniture placement can create a little visual separation between the two areas.
A desk that closes or folds away can take that idea even further.
Think about: You aren't just fitting an office into the bedroom — you're asking the bedroom to perform two very different jobs. Consider how the room will feel after the working day is finished.
4. Under the stairs
The space underneath a staircase doesn't have to become another cupboard.
Depending on the staircase and layout of the home, the taller section may provide enough headroom for a compact desk and chair.
This can be particularly effective in an open-plan ground floor where the area underneath the stairs would otherwise have limited use.
But it's also a good example of why measurements alone don't tell the whole story.
There may be no natural light. Power sockets might not be conveniently positioned. Headroom can change quickly as you move further underneath the stairs, and a busy hallway isn't necessarily the quietest place to work.
Think about: Sit where the chair would actually go before committing to the idea. Check headroom, lighting, sockets and whether people regularly walk past the space.
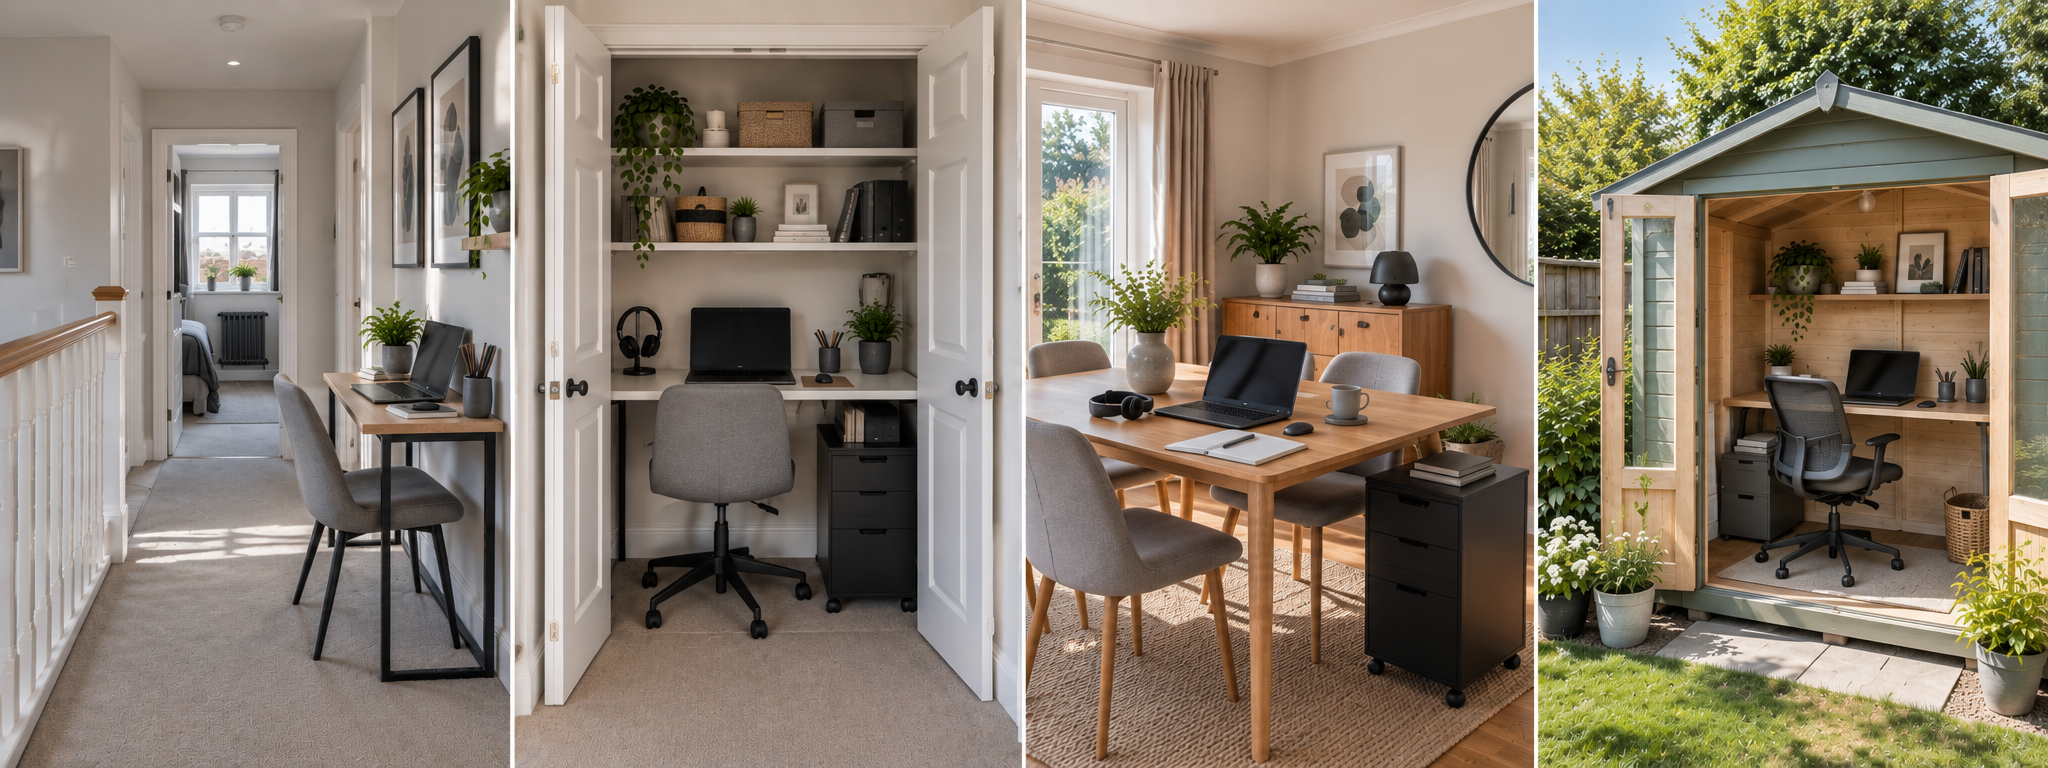
5. A landing or wide hallway
A landing isn't usually the first place you'd look for a home office.
But in some homes, particularly where there's a wider upstairs landing, there can be enough unused wall space for a shallow desk.
This has one major advantage: you can create a workstation without taking space from a bedroom or living room.
However, circulation comes first.
A desk and chair shouldn't turn a comfortable walkway into an obstacle course, block doors or make it difficult to move around the home.
The location may also be more exposed to household noise and passing traffic, so it won't suit everyone.
Think about: Measure the space with the chair pulled out, not pushed underneath the desk. The route past the workstation still needs to work while somebody is actually sitting there.
6. Inside a cupboard — the “cloffice”
A cupboard that becomes an office might sound unusual, but the idea is surprisingly simple.
Remove or adapt the internal storage, add a work surface and shelving, and an existing cupboard can potentially become a very compact workstation.
The big attraction is what happens when work finishes.
Close the doors and the office effectively disappears.
That's particularly useful in bedrooms and living spaces where you might not want a permanent workstation dominating the room.
There are practical limitations, though. Cupboards weren't necessarily designed for someone to sit and work inside them, so depth, lighting, ventilation, access to power and comfortable chair positioning all need consideration.
And before converting useful existing storage, make sure you're not simply creating another storage problem elsewhere.
Think about: Where will the computer and other equipment release heat? Don't sacrifice ventilation simply because closing the doors looks tidy.
7. A dining area that works twice
If you don't work from home every day, you may not need a permanent workstation at all.
A dining table can provide a large work surface during the day and return to its original purpose afterwards.
The difficulty usually isn't working there.
It's everything that comes with the work.
Laptop chargers, notebooks, headphones, keyboards and paperwork can quickly turn a dining table into a permanent desk.
Having a nearby drawer, basket, cabinet or portable organiser where everything can be put away together makes the arrangement much easier to reset at the end of the day.
Alternatively, if the dining area has enough room, a compact desk against one wall can create a more permanent workspace while leaving the table alone.
Think about: How quickly can you turn the workspace back into a dining space? If packing everything away becomes a daily chore, the arrangement may become frustrating.
8. A garden room or outbuilding
If you have outdoor space, the home office doesn't necessarily have to be inside the house at all.
An existing outbuilding may have the potential to become a workspace, while a purpose-built garden office can create much stronger separation between home and work.
But it doesn't always have to become a permanent, year-round office.
During the warmer months, an existing summer house, suitable outbuilding or sheltered garden space could offer somewhere different to work occasionally. Even if you already have a desk inside, changing your working environment from time to time can be a nice alternative — particularly when the weather makes being closer to the garden more appealing.
For someone working from home regularly and looking for a more permanent solution, a dedicated garden office can provide greater privacy and separation from the main house.
That's also where the project becomes considerably more involved.
A year-round garden office needs more than a desk and Wi-Fi signal. Insulation, heating, ventilation, electricity, lighting, internet connectivity and security can all become considerations.
Depending on what you're building or changing, planning permission and building regulations may also be relevant, so check the requirements that apply to your property and proposed project before starting work.
Think about: Decide what you actually need from the space. A pleasant place to occasionally work during summer has very different requirements from an office you expect to use comfortably throughout winter.
So, which space should become your office?
There's no single location that works for every home.
Someone opening a laptop for a few hours once or twice a week might be perfectly happy working from the dining area.
Someone working remotely five days a week with two monitors, video meetings and lots of equipment will probably need something more permanent.
Start with how you actually work.
How large a surface do you need? How often will you use it? Do you need privacy for calls? Is natural light important? How much equipment needs power? And what happens to the space when the working day ends?
Once you know those things, start looking around your home differently.
That empty alcove might be wide enough.
The landing might have more room than you realised.
The cupboard you barely use could have another purpose.
You may not have a spare room.
But you might already have space for an office.
Space Lab tool
Planning where it could go?
Before buying a desk, it can help to see how much room your workspace will actually take up. Use the Spacelo Room Layout Planner to map your room, add its fixed features and experiment with where furniture could fit before moving anything around.
Plan your room →