
Sometimes you need to see the space
You can spend a surprising amount of time rearranging a room in your head.
What if the sofa went over there?
Would the desk fit beside the window?
Could the bed turn the other way?
Eventually, there's usually only one way to find out: start moving furniture.
We thought there should be a stage before that.
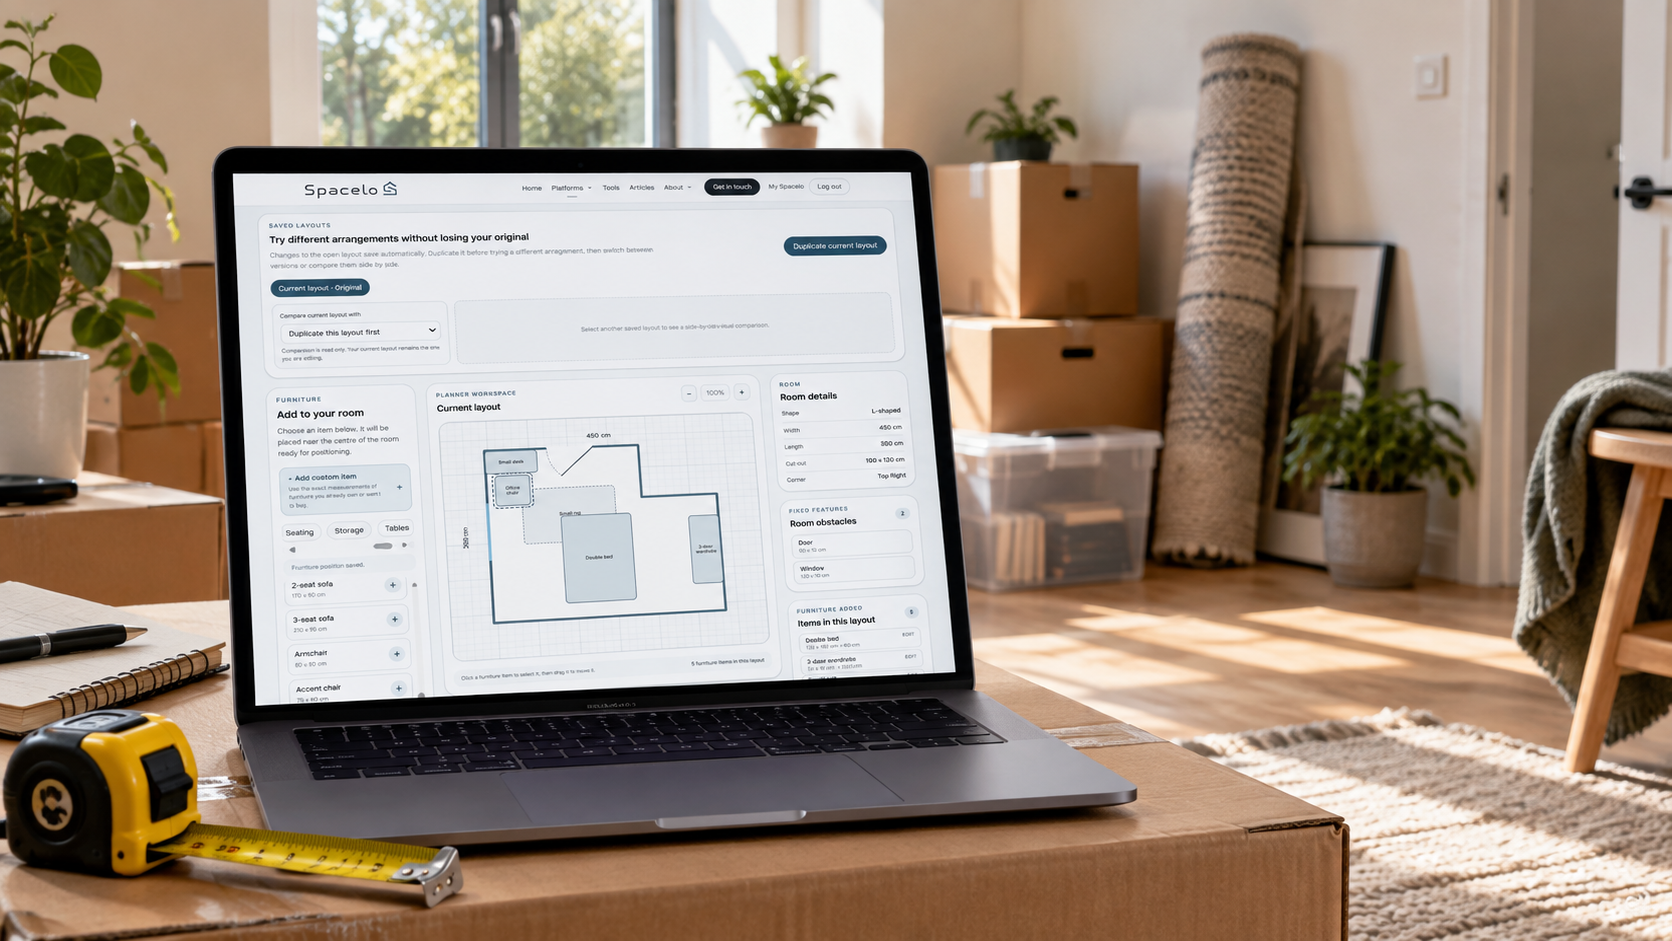
The Spacelo Room Layout Planner lets you create a simple plan of your room, add its important features and experiment with furniture placement before deciding whether the real sofa needs to go anywhere.
It's designed to help you understand the space you actually have — not create a perfect architectural drawing of it.
Here's how to get started.
For the best experience: We recommend using the Room Layout Planner on a laptop, desktop or larger tablet. The extra screen space makes it easier to view your room, enter measurements and position features and furniture accurately.
1. Create your room
The first step is telling the planner what kind of space you're working with.
You'll start by creating a room and entering some basic information about it.
This gives you a starting point for the layout and means you can keep different spaces organised if you eventually want to plan more than one room.
Don't worry about furniture yet.
At this stage, we're building the empty room first.
2. Choose the shape
Not every room is a perfect rectangle.
The planner lets you choose the room shape that most closely matches the space you're trying to recreate.
For a straightforward room, this part should be quick. If your room has an unusual layout, choose the available shape that best represents it and concentrate on getting the important dimensions right.
The aim isn't to recreate every millimetre of plasterwork.
It's to create a useful representation of the space that helps you make better layout decisions.
3. Add your measurements
This is the part where a tape measure becomes useful.
Enter the dimensions of the room so the planner can build the space at the correct proportions.
Try to measure the actual usable room rather than relying on what you think the dimensions are. Even a relatively small difference can matter when you're trying to decide whether a large piece of furniture will fit somewhere.
And if you're measuring specifically for a new sofa, desk, wardrobe or other large item, it's worth checking those measurements twice.
Discovering that something is 10 cm wider than expected is considerably easier on a screen than after it's been delivered.
4. Add doors, windows, stairs and room features
An empty room shape doesn't tell you the whole story.
Where doors and windows sit can completely change how a room works. The same applies to stairs and other fixed features that affect where furniture can realistically go.
Add the important features of your room and position them as accurately as you reasonably can.
If your room includes stairs, you can position them within the room and enter their measurements so the planner can account for the floor space they occupy. You don't need to recreate every individual step — the important thing is representing where the staircase sits and how much of the room it uses.
This gives you a much more useful planning area because you're no longer asking:
“Will the sofa fit against this wall?”
You're asking:
“Will the sofa fit there without blocking the door, window or access to the stairs?”
A small difference, but a fairly important one.
5. Review the room you've created
Before you start experimenting with layouts, take a moment to review the room.
Check the dimensions, shape and features you've entered and make sure everything broadly matches the real space.
If something doesn't look right, it's much easier to correct it now than build an entire furniture layout around the wrong measurement.
Once you're happy, you've essentially created the blank canvas.
Now the useful part starts.
6. Start experimenting with the layout
With the room created, you can begin adding furniture and exploring different arrangements.
This is where we'd encourage you to experiment rather than immediately recreating the room exactly as it looks today.
Move the sofa somewhere you'd normally dismiss.
Try the desk on another wall.
Rotate the bed.
See what happens if you remove a piece of furniture completely.
Some ideas won't work.
That's useful too.
The advantage of planning digitally is that a bad layout costs you a few clicks rather than an afternoon of pushing furniture around the room.
Don't just ask whether something fits
A room can technically fit all your furniture and still not work particularly well.
Once you've created a possible layout, look at the space around the furniture too.
Can you comfortably walk through the room?
Can doors open properly?
Is frequently used storage still accessible?
Does the position of a desk make sense for the available light?
Can you actually get into the chair you've carefully managed to squeeze into the corner?
The planner can help you understand dimensions and positioning, but a good layout is about how the room feels to use as well as what physically fits inside it.
Try more than one version
One of the easiest mistakes when planning a room is stopping at the first layout that works.
If you've already built the room, use the opportunity to experiment.
Your first version might be the obvious arrangement.
Your second might move one major piece of furniture.
Your third can be the slightly strange idea you're fairly certain won't work.
Sometimes it won't.
Sometimes that ends up being the interesting one.
Even when you return to the original layout, you'll have a better idea of why it works.
A planning tool, not an architect
The Room Layout Planner is designed as a practical way to explore your space.
It isn't intended to replace professional architectural drawings, construction plans or specialist advice where exact dimensions and technical requirements are important.
Think of it as somewhere between having an idea and moving the furniture.
You can map the room, understand its proportions, account for important features and experiment with possibilities before making changes in the real world.
That's exactly what Space Lab is about.
Not necessarily finding more space.
Finding better ways to use the space you've already got.
Space Lab tool
Room Layout Planner
Plan your space, try different layouts and see what could work before you start moving the furniture.
Start planning your room →